The equipment and measuring resources side of a quality management system, clause by clause

How GearTracker helps you meet ISO 9001

ISO 9001 sets no verification interval — and unlike health and safety, no law steps in to set one for you. You decide the interval for every item, and you are the one who has to justify it. GearTracker carries that justification and the evidence behind it.

ISO 9001 in brief

ISO 9001 is the international standard for quality management systems, and by a wide margin the most certified standard in the world: 1,474,118 valid certificates in 2024, close to three times the ISO 45001 figure. It is often the first standard a company obtains, and frequently the one a customer requires of it.

Like every recent management system standard, it follows the harmonised ten-clause structure built around the PDCA cycle. The first three clauses are introductory; the following seven carry the auditable requirements:

ClauseTitleWhat it requires
4Context of the organizationUnderstand your environment and interested parties, and map your processes
5LeadershipTop management commitment, customer focus, quality policy, roles and responsibilities
6PlanningRisks and opportunities, measurable quality objectives, planning of changes
7SupportInfrastructure, monitoring and measuring resources, competence, documented information
8OperationCustomer requirements, design, purchasing, controlled production, traceability, nonconforming outputs
9Performance evaluationMonitoring and measurement, analysis, internal audit, management review
10ImprovementNonconformity and corrective action, continual improvement

A few markers before you start:

  • Certification is issued by a certification body, not by ISO itself — and its worth depends on that body’s accreditation.
  • The cycle runs three years: a two-stage initial audit, then annual surveillance audits, then a recertification audit.
  • Findings are classified as major or minor nonconformities; a major blocks certification until it is closed out with a verified corrective action.
  • Since 2015 the standard requires no quality manual and no mandatory documented procedures. Plenty of companies still maintain both out of habit, and make life harder for themselves.
  • The standard is generic: it applies to any organization, whatever its size or sector. That is its strength, and the reason it will never tell you how often to calibrate the dynamometer you proof-test your anchor points with.

note

This page covers the equipment and monitoring-and-measuring-resources side of an ISO 9001 system. That is the part GearTracker covers, and one of the longest to get into shape, but it is only one part of the management system expected of you.

What the standard actually asks about equipment

Open ISO 9001 looking for “annual calibration” and you will find nothing. And this time, unlike occupational health and safety, no law will fill the gap.

That is the fundamental difference between the two standards, and it is worth stating up front. For a fall-arrest harness, ISO 45001 points you at national regulation, which imposes an interval. For the dynamometer you proof-test your anchor points with, ISO 9001 points you at… yourself. The standard speaks of specified intervals without saying by whom or how. You are the one who specifies.

For an equipment inventory, everything then turns on three requirements that follow from one another.

  • Clause 7.1.5.1 — Your resources must be suitable, and stay suitable. The standard asks for appropriate monitoring and measuring resources, maintained fit for their intended purpose, with documented information proving it. The decisive word is maintained: what gets audited is not that you bought a conforming instrument, but your proof that it stayed conforming.
  • Clause 7.1.5.2 — Where measurement traceability matters, status must be readable on the equipment. Calibration or verification at specified intervals against traceable standards — and, above all, a requirement that is systematically forgotten: equipment must be identified so that its status can be determined. Not in a file. On the equipment.
  • Clause 7.5.3 — The evidence has to be where the work happens. Documented information must be available and suitable for use where and when it is needed. A calibration certificate immaculately filed in the quality office, but out of reach of the operator standing at the machine, does not satisfy this requirement.

ISO 9001 does not ask you to calibrate every twelve months. It asks you to decide an interval, to be able to justify it, to make the instrument’s status readable on the instrument, and to prove that you stick to it.

ISO 9001 does not cover PPE — let’s own that

An ISO 9001 auditor will not come and inspect your harnesses, your hard hats or your gloves. That is not their subject — it is ISO 45001’s. Quality is concerned with equipment that affects conformity of the product or service: measuring and test equipment, tooling and gauges, production infrastructure.

So let’s be blunt: if all you want is to manage PPE, ISO 9001 is not your entry point. Our page on the ISO 45001 standard covers that ground.

But the reverse is true as well, and that is where this page earns its keep. Both standards share the same harmonised structure, the same requirement for documented information available in the field, the same machinery of due dates, time-stamped evidence and nonconformities to close. A company certified to both — very common in manufacturing and construction — has no reason to keep two inventories, two schedules and two sets of evidence. It is the same engine. It simply has two auditors looking at different subsets of the same inventory.

warning

What ISO 9001 does NOT require. No software, no document format, no numeric interval, no mandated service provider — and, since the 2015 version, no quality manual and none of the six mandatory documented procedures of the 2008 version. Any vendor selling you an “ISO 9001 obligation” to buy their tool is telling you a story. The standard requires documented information, not an application.

Clause by clause: the GearTracker answer

The numbers below refer to the clauses of ISO 9001:2015. Requirements are paraphrased, never quoted: the text of the standard is protected by copyright and must be purchased from ISO or ANSI.

Clause 6 — Planning

Quality objectives you can actually measure

Clause 6.2 is one of the most frequently written-up areas in a quality system: an objective you cannot measure is not an objective. An equipment inventory produces exactly the kind of number that stands up in front of an auditor.
6.2.1 · 6.2.2
Establish measurable quality objectives consistent with the quality policy, and plan how to achieve them: what will be done, who is responsible, when it will be completed, what resources are required, and how results will be evaluated.
Covered
"Zero measuring device past its due date at year end" is a measurable objective, and its value is visible on the dashboard at all times without any recounting. You neither build the indicator nor maintain it: it falls out of the due dates the inventory already carries.
Clause 7 — Support

Infrastructure, monitoring and measuring resources, documented information

This is the heart of the matter. Clause 7.1.5 requires monitoring and measuring resources to be suitable, maintained, and — where measurement traceability is a requirement — calibrated or verified at specified intervals. Specified by you. This is where most files turn out to be thin.
7.1.5.1
Determine and provide the resources needed to verify conformity of products and services, ensure they are suitable for their purpose, maintain them so they remain fit for purpose, and retain documented information as evidence of that fitness.
Covered
Every item carries its interval, its status, and a time-stamped history with named authors. The word that matters in this clause is maintained: what gets audited is not that you bought a conforming instrument, but your proof that it stayed conforming. That proof is produced continuously rather than reassembled.
7.1.5.2
Where measurement traceability is a requirement, calibrate or verify equipment at specified intervals against traceable standards, identify it so that its status can be determined, safeguard it from adjustments that would invalidate results, and determine whether the validity of previous results has been adversely affected when equipment is found to be unfit.
Partly covered
The identification requirement is met literally: an NFC tag or QR code on the instrument, a phone, and the calibration status appears along with the traceable certificate attached to the record. The date of the last conforming check bounds the suspect period if the instrument is later found unfit. That said, GearTracker is not calibration management software: no traceability chain, no uncertainty budgets, no handling of as-found data — that stays with your laboratory.
7.5.2 · 7.5.3
Control documented information so that it is available and suitable for use where and when it is needed, adequately protected, and controlled for distribution, storage, change and retention.
Covered
Manuals, calibration certificates, declarations of conformity and the latest report attach to the item record and open by scanning the item where it is actually used — shop floor, line, job site. The public record even lets a phone with no account view it, which settles the case of temporary staff and visitors.
7.1.3
Determine, provide and maintain the infrastructure necessary for the operation of processes and to achieve conformity of products and services.
Partly covered
The inventory is not limited to instruments: tooling, gauges, test rigs, production equipment, material handling and vehicles all sit alongside with their own intervals. Preventive maintenance planning itself, however, stays on your side — the tool carries the due date and the evidence, not the work instruction.
7.2
Determine the competence of persons whose work affects quality performance, ensure they are competent, and retain appropriate documented information as evidence of competence.
Covered
The training register records every course and authorisation with its supporting documents, award date and refresher due date. The per-user compliance view brings together their training, their assigned equipment and their history — useful when the auditor asks who was authorised to perform a given check.
Clause 8 — Operation

Controlled conditions, traceability, external providers and nonconforming outputs

Clause 8.5.1 refers explicitly to the use of suitable monitoring and measuring resources and suitable infrastructure. In other words: what you built in clause 7 is what makes clause 8 auditable.
8.5.1
Implement production and service provision under controlled conditions: availability of documented information defining the characteristics and the results to be achieved, use of suitable monitoring and measuring resources, and suitable infrastructure.
Covered
Reusable inspection checklists per equipment family are those controlled conditions: two operators check the same things, and every answer is archived. The instrument used for a check is itself tracked, with its status as of the date of that check.
8.5.2
Use suitable means to identify outputs, identify their status with respect to monitoring and measurement requirements, and control unique identification where traceability is a requirement.
Partly covered
Serial number, NFC tag or QR code give every item a unique identity, and its status is readable without opening any software. That is identification of equipment: identifying your products and batches belongs to your ERP or MES.
8.4.1 · 8.4.2 · 8.4.3
Control externally provided processes, products and services, define the controls to apply to them, and communicate applicable requirements, including competence of personnel and the interactions involved.
Covered
Equipment belonging to contractors, temporary staff and suppliers is tracked in the same inventory, with the same due dates and the same evidence. Folders and labels let you isolate one provider or one site and produce its compliance status on demand — or hand it to your own customer.
8.7.1 · 8.7.2
Identify and control nonconforming outputs to prevent their unintended use or delivery, take appropriate action, and retain documented information describing the nonconformity, the actions taken and who decided the action.
Covered
An item switched to "to repair", "missing" or "discarded" leaves circulation and stays visible until it is cleared: that is precisely the prevention of unintended use clause 8.7.1 asks for. The comment, photo, date and author make up the documented information of clause 8.7.2 — including the "who decided", which the standard names explicitly.
Clause 9 — Performance evaluation

Monitoring, analysis and internal audit

Clause 9.1.1 requires you to determine what needs monitoring, by what methods, when to measure and when to analyse — then to retain the evidence. An equipment inventory is one of the few subjects where all four answers are mechanical.
9.1.1
Determine what needs to be monitored and measured, the methods needed to ensure valid results, when to measure and when to analyse, then retain appropriate documented information as evidence of the results.
Covered
Compliance rate, overdue due dates, items to inspect or replace, breakdown by status: the indicators come straight from the inventory, with no intermediate spreadsheet and no manual recount. The dated PDF or CSV export is your evidence of the results.
9.1.3
Analyse and evaluate data arising from monitoring and measurement, in particular to evaluate the performance of processes and the effectiveness of the quality management system.
Partly covered
Compliance rate and nonconformity volume tracked over time feed this analysis directly. The tool supplies the figures; the interpretation and the conclusions remain yours and your management review's.
9.2.1 · 9.2.2
Conduct internal audits at planned intervals to verify conformity to the organization's own requirements and to the standard, and retain documented information as evidence of their implementation and results.
Partly covered
GearTracker feeds your internal audits with reliable equipment data and serves as a support during shop-floor walks, but it replaces neither your audit programme, nor your internal auditors, nor their reports.
Clause 10 — Improvement

Nonconformity and corrective action

10.2.1 · 10.2.2
React to nonconformity, evaluate the need for action to eliminate its causes, implement the action needed, review its effectiveness, and retain documented information on the nature of the nonconformities, the actions taken and their results.
Covered
An item moved to "to repair" with a comment, a photo and an author is a nonconformity record. Its return to "safe for use", dated and attributed, is the evidence that the corrective action was closed. The clause 10.2 loop closes natively, with no parallel register to keep — though the root-cause analysis itself still has to be written.

Accreditation and traceability in the United States

Since ISO 9001 has no legal anchor, what varies from country to country is not the applicable law: it is the ecosystem that gives your certificate and your calibrations their worth. Two distinct subjects, often confused.

What gives your certificate its worth

An ISO 9001 certificate has no value in itself: it is worth whatever the body that issued it is worth. In the United States, certification bodies are accredited by the ANSI National Accreditation Board (ANAB), itself a signatory to the IAF multilateral recognition arrangements. It is that chain that makes your certificate stand up in front of an overseas customer.

Unaccredited certificates circulate, often cheaper and faster to obtain. They bind only their issuer. Worth knowing: accredited certificates are now publicly verifiable in the IAF CertSearch database, and more and more customers check before awarding a contract.

What gives your calibrations their worth

Clause 7.1.5.2 asks for traceability to international or national measurement standards. In the United States that chain runs back to NIST, and in practice goes through a calibration laboratory accredited to ISO/IEC 17025 — accreditation issued by bodies such as A2LA, ANAB or NVLAP.

In concrete terms, for each instrument concerned, the auditor will look for a calibration certificate naming the laboratory, its accreditation, the date, and the traceability. That document is exactly the kind of thing that gets lost: it arrives by email, it is filed somewhere, and nobody can find it eighteen months later in front of the auditor. Attached to the item record, it opens by scanning the instrument.

note

This section covers the United States. ISO 9001 being international, every country has its own accreditation body and national metrology institute: our French (COFRAC, LNE), German (DAkkS, PTB), Spanish (ENAC, CEM) and Italian (ACCREDIA, INRiM) versions of this page cite theirs. Worth noting for multi-country groups: the IAF arrangements mean an accredited certificate is valid everywhere, but your calibration laboratories remain local.

The 6 pieces of evidence an auditor will sample

An ISO 9001 auditor does not read your whole inventory. They pick one or two items on the shop floor and follow the chain of evidence. If a link is missing, that is a finding — and the next sample will be wider.

Evidence expectedClauseWhere to produce it in GearTracker
The inventory of monitoring and measuring resources and critical infrastructure7.1.3 · 7.1.5.1The inventory, organised by folders and labels, exportable
The interval applied to each item and its justification7.1.5.1The interval carried by the item; the justification in its description
Calibration or verification status, readable on the equipment itself7.1.5.2NFC tag or QR code: status appears without opening a file, even on a phone with no account
The traceable calibration certificate and the manual, available at the point of use7.1.5.2 · 7.5.3Documents attached to the item record
The handling of an item found unfit, including the effect on previous measurements, through to closure7.1.5.2 · 8.7 · 10.2”To repair” status with comment and author, then a dated return to “safe for use”
Quantified monitoring results tracked over time9.1.1Dashboard and dated PDF or CSV export

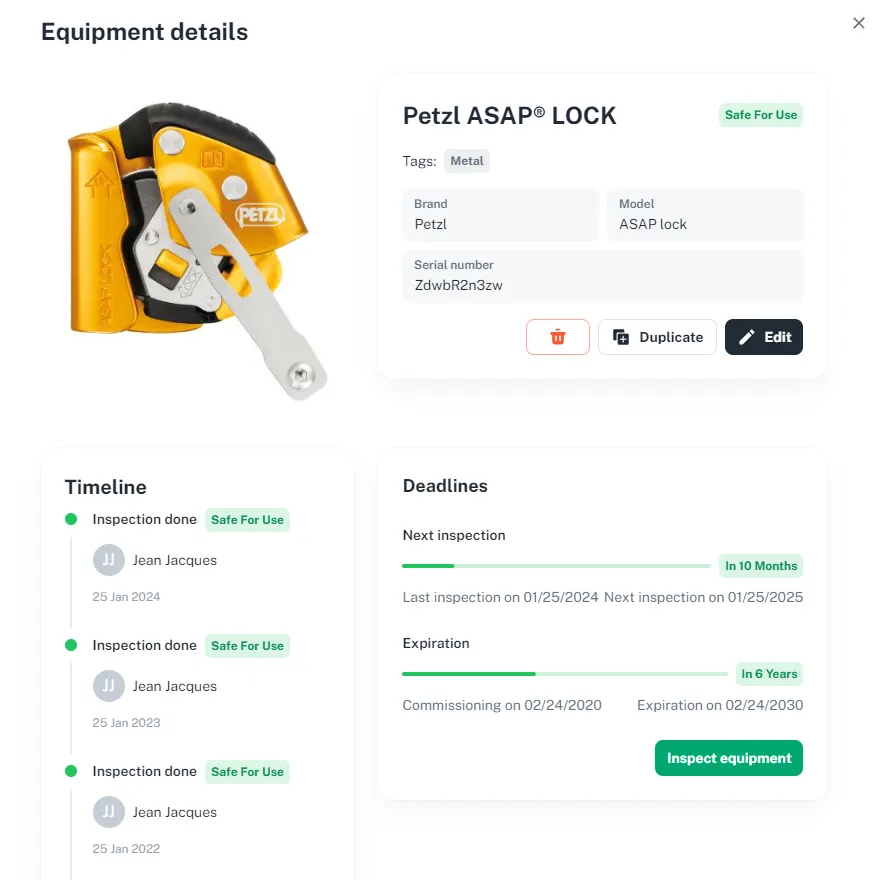
GearTracker equipment record: identification, inspection timeline with author and date, last inspection, interval applied and end of life

The full chain of evidence on one screen, reachable by scanning the item: unique identification, status, timeline of checks with their author, date of the last check and the interval applied. That is what clauses 7.1.5.2 and 7.5.3 ask for.

Clauses 8.7 and 10.2: unfit equipment and the retroactive question

Here is the question that hurts most in an ISO 9001 audit, and the one most systems cannot answer:

This instrument has just been found out of tolerance. How do you know which parts measured with it are suspect?

It is an explicit requirement of clause 7.1.5.2: when measuring equipment is found to be unfit for its purpose, the organization must determine whether the validity of previous measurement results has been adversely affected and take appropriate action. It is feared because it is retroactive: it bears not on what you are doing now, but on what you have shipped since a date you need to be able to establish.

Without a reliable history the suspect period is open-ended. You fall back to the last calibration you can find a trace of — usually much further back than it needed to be — and the scope to re-check swells, up to a product recall in the worst cases. With a dated, attributed and uncontested last conforming check, the period is bounded mechanically. The impact analysis stays your job; its input data does not.

The rest of the loop follows the same principle. An item switched to “to repair” during a check, with a comment, a photo and an author, leaves circulation and is a nonconformity record within the meaning of clause 8.7 — including the “who decided the action” that the standard names explicitly. Its return to “safe for use”, dated and attributed, is the evidence that the clause 10.2 corrective action was closed.

What an auditor is looking for at that point is not an inventory with no findings — an inventory with no declared findings at all is suspicious, just like an internal audit report with no nonconformities. What they are looking for is the time between detection and closure, and evidence that nobody kept using the item in the meantime.
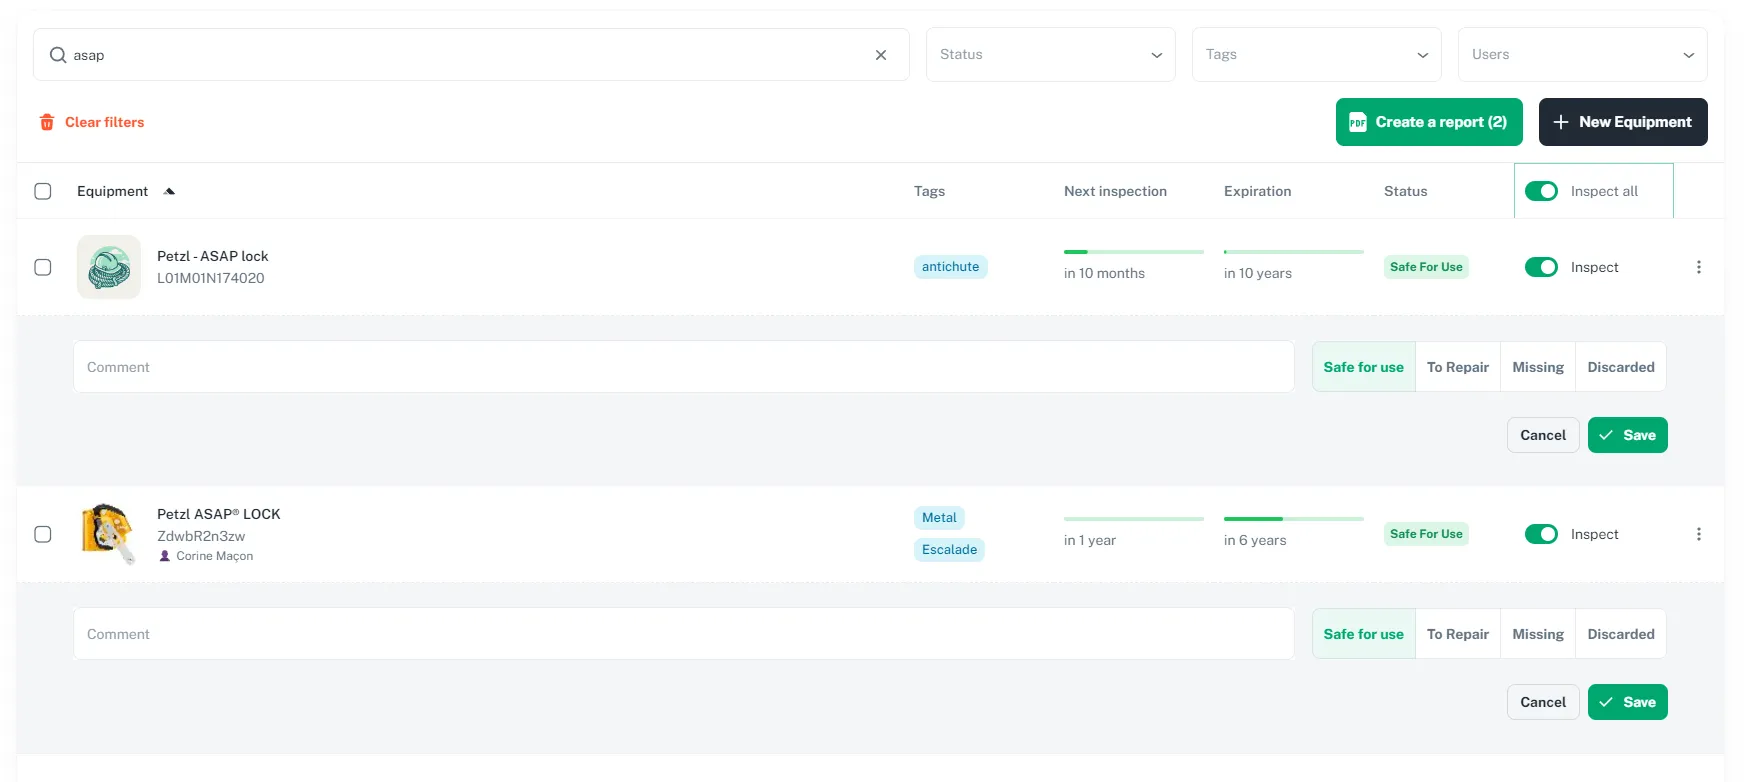
Bulk equipment inspection in GearTracker with safe for use, to repair, missing or discarded statuses and a comment per item

Every check leaves a dated, attributed and commented trace. A “to repair” status opens the clause 8.7 nonconformity; the return to “safe for use” closes the clause 10.2 corrective action.

Clauses 9.1 and 6.2: turning compliance rate into a quality objective

Clause 6.2 requires measurable quality objectives — one of the areas where systems are most regularly written up. “Improve control of our measuring equipment” is not an objective; “zero measuring device past its due date at 31 December” is one, because it can be measured, monitored and demonstrated.

It is also an objective you do not have to calculate. The inventory’s compliance rate is produced continuously from due dates and statuses, then feeds clause 9.1.1 (monitoring and measurement), clause 9.1.3 (analysis and evaluation) and the clause 9.3 management review — with no line recounted by hand the night before the deadline.
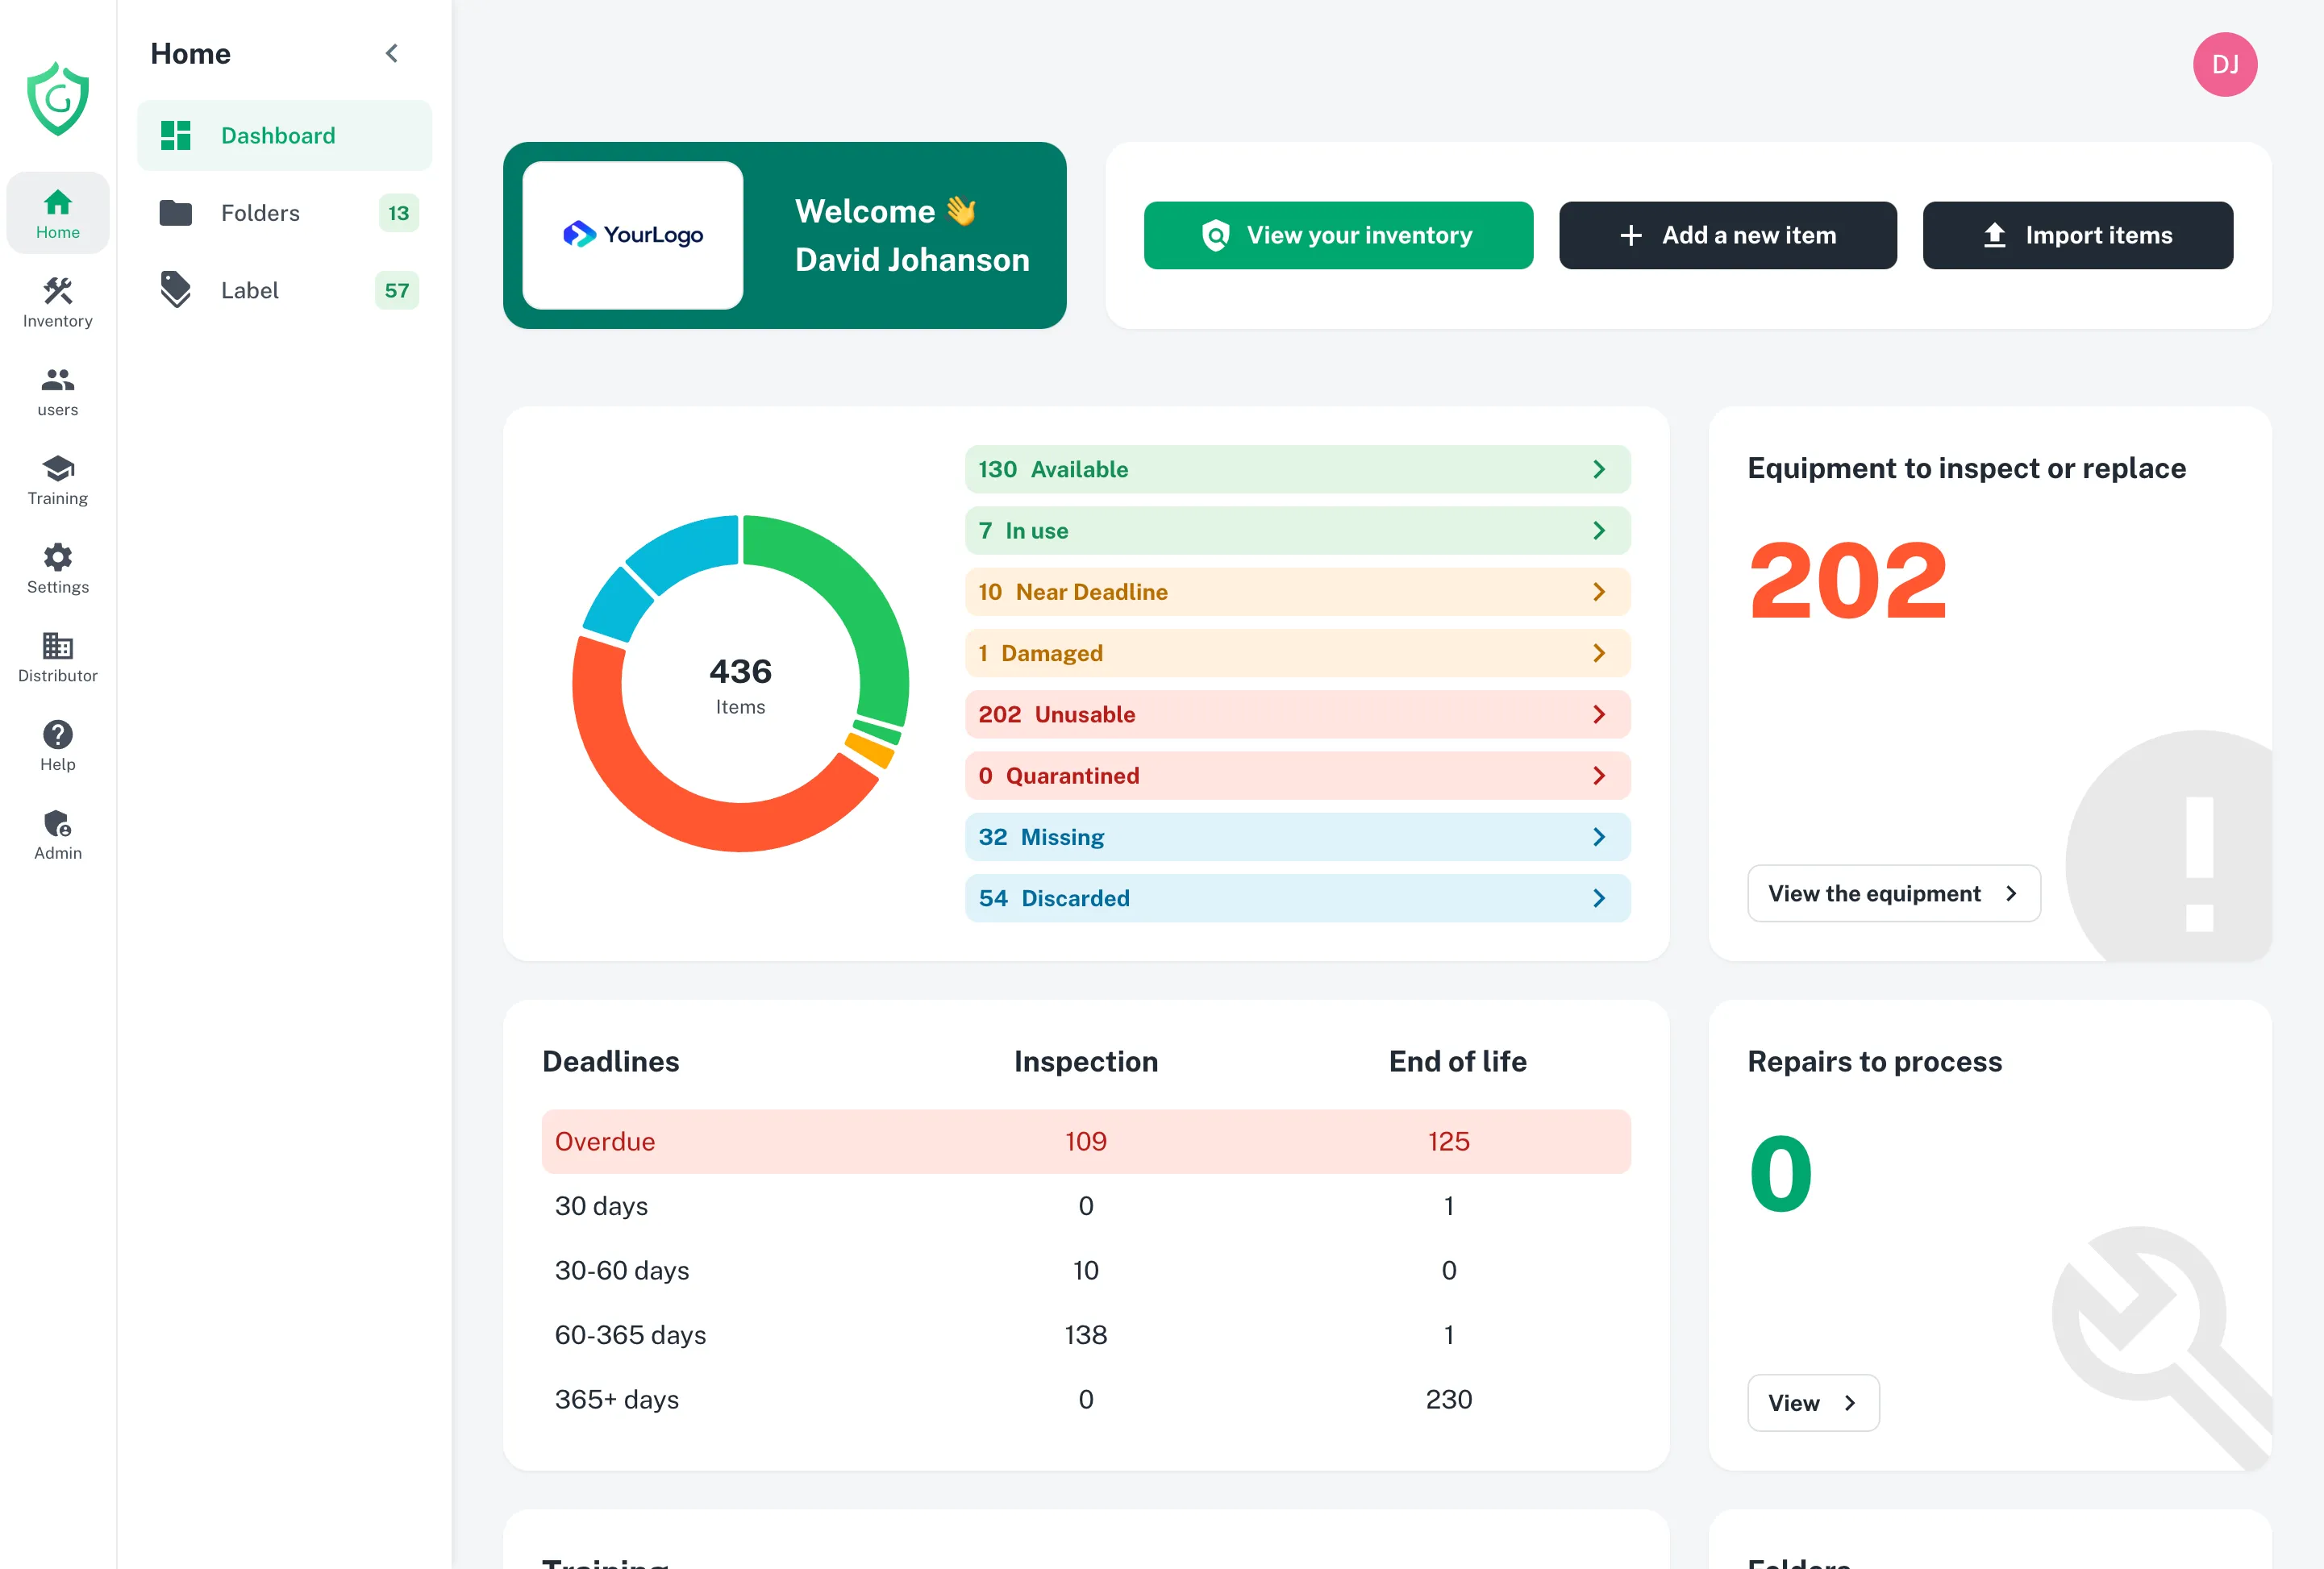
GearTracker dashboard: equipment count, breakdown by status, overdue inspection due dates, users and training

Compliance rate, overdue due dates, items to check or replace: the value of your quality objectives, available at all times rather than reassembled before the management review.

What GearTracker does not do

ISO 9001 covers an entire quality management system: equipment software handles one part of it. Better to know that before the initial audit.

Out of scope

The ISO 9001 requirements you will have to meet by other means

4.1 · 4.2 · 4.3 · 4.4
Context of the organization, interested parties, scope of the system, and above all clause 4.4: determine the processes, their sequence, their interactions, their criteria and their indicators.
Outside the tool's scope
This is your process map, and it is the foundation of everything else. GearTracker plays no part, except to feed figures into the indicators of an equipment-control process.
5.1 · 5.2 · 5.3
Leadership and commitment, customer focus, quality policy, roles and responsibilities. The 2026 revision adds quality culture and ethical behaviour.
Outside the tool's scope
Governance documents and decisions. No tool produces them, and an auditor spots a quality policy written for the binder within seconds.
6.1
Determine risks and opportunities, plan actions to address them and evaluate the effectiveness of those actions. The 2026 revision splits risks and opportunities into two distinct requirements.
Outside the tool's scope
The state of your inventory is an input to your risk analysis, not the analysis itself. The method, the rating and the action plan stay yours.
8.2 · 8.3
Requirements for products and services, customer communication, review of requirements, and the whole of design and development.
Outside the tool's scope
Out of scope for equipment management software. These requirements belong to your ERP, your CRM and your commercial and engineering processes.
9.3 · 10.3
Management review with all of its inputs and outputs, and continual improvement of the suitability, adequacy and effectiveness of the system.
Outside the tool's scope
The tool supplies quantified inputs to the management review — process performance, nonconformities, adequacy of resources — but the review itself remains a leadership exercise. Be wary of any vendor promising "turnkey ISO 9001 certification".

ISO 9001:2026 is coming

ISO 9001 has been under revision since 2023. The draft passed DIS stage in August 2025, was approved by national member bodies in December 2025, and now sits at FDIS stage — the last before publication. ISO 9001:2026 is therefore not yet published: it is expected around September 2026, with some certification bodies pointing to the autumn instead.

Three points of timing worth knowing:

  • The transition period is expected to run about three years from publication, so a 2029 horizon. It will be set by the IAF once the standard is out.
  • Certification bodies must themselves be accredited to the new version before they can audit against it — a nine to twelve month process. The first ISO 9001:2026 certificates are therefore not expected before the third quarter of 2027.
  • Your ISO 9001:2015 certificates stay valid throughout. Nothing forces you to move early.

The revision is presented as evolutionary rather than revolutionary: the clause structure and the way the standard works do not change. The announced changes centre on:

  • Full alignment with the harmonised structure common to management system standards.
  • Climate change, built into the analysis of context — following on from the 2024 amendment.
  • The separation of risks and opportunities into two distinct requirements, with more structured expectations for determining and tracking them.
  • Reinforced management of change.
  • Quality culture and ethical behaviour, appearing in clause 5 and in the awareness requirements of clause 7.3.
  • A guidance annex, new to ISO 9001.

Should you wait? No. None of these themes touches the mechanics of monitoring and measuring resources or of documented information: you will still need suitable, maintained resources, a status readable on the equipment, and evidence available where the work happens. An inventory structured today will carry through the transition untouched.

note

A point many people miss: amendment ISO 9001:2015/Amd 1:2024 on climate change took effect immediately, with no transition period. It is not a future deadline — it already applies to your current audits. If your context analysis does not address the climate question, that is a possible finding today, without waiting for 2026.

Getting the equipment side of your ISO 9001 audit ready in 6 steps

The order matters: each step makes the next one cheaper.

1

Inventory your infrastructure and your monitoring and measuring resources

This is clause 7.1.3 and clause 7.1.5.1 together, and the scope is wider than most people assume: measuring instruments, but also tooling, gauges, test rigs, critical production equipment and material handling. If you already have a spreadsheet, send it over — we handle the import.
2

Separate what needs traceability from what only needs to be kept fit for use

Clause 7.1.5.2 applies only where measurement traceability is a requirement — customer, regulatory, or judged necessary by you to have confidence in your results. Everything else falls under clause 7.1.5.1: maintained fit for purpose, without traceable calibration. Plenty of organisations calibrate everything out of caution and pay for nothing; others fail to trace what they should. This sort is the highest-return step on the list.
3

Decide each item's interval — and write down where it came from

This is what the audit probes, precisely because nobody imposes it on you. Manufacturer's manual, laboratory recommendation, observed drift history, criticality of the measurement: any of these justifications will hold, provided it is written down. "We've always done it yearly" is not one. The interval is then set item by item, with an alert 30 days before it falls due.
4

Attach the documented information to each record

Traceable calibration certificate, manufacturer's manual, declaration of conformity, latest inspection report. This is clause 7.5.3 — and it is what makes the shop-floor audit easy, since everything becomes available by scanning the item at the point of use.
5

Standardise your checks with checklists

A reusable checklist per equipment family is the controlled conditions of clause 8.5.1. It guarantees that two operators check the same things, and that the answers are retained as evidence rather than jotted in a logbook.
6

Produce your indicators and your dated export

A dated PDF export of the inventory and its checks serves as evidence under clause 9.1.1, supplies the value of your clause 6.2 quality objectives, and feeds the clause 9.3 management review. You walk into the audit with evidence rather than intent.

Why GearTracker for an ISO 9001 file

  • The clause 7.1.5.1 interval becomes operational — it is no longer a line in a spreadsheet, it is carried by the item itself and triggers an alert 30 days before it falls due.
  • Clause 7.1.5.2 is satisfied literally — calibration status is identifiable on the equipment, by NFC or QR scan, not in a file the operator will never open.
  • The retroactive effect can be bounded — the date of the last conforming check delimits the suspect period when an instrument is found unfit, instead of an archaeology exercise.
  • Clauses 8.7 and 10.2 close natively — the finding, its author, its comment, the decision and the closure date, with no parallel register to keep.
  • Clause 9.1.1 comes out in one click — the dated PDF or CSV export of the inventory and its checks serves as evidence of monitoring results.
  • One inventory for everything — measuring equipment, tooling, production infrastructure, material handling, vehicles, and the PPE in your ISO 45001 file: one inventory, two standards.
  • Free up to 100 items, with no time limit and no credit card: you can start your inventory today.

For more on the tool itself, see our equipment management software page, the enterprise offer if you run several sites, or our page on the ISO 45001 standard if your system is certified for health and safety as well.

note

ISO 9001 is a standard published by the International Organization for Standardization. GearTracker is not affiliated with ISO, is not a certification body and is not a consultancy: certification is issued by an independent, accredited certification body. The requirements referred to on this page are paraphrased, not quoted — the text of the standard is protected by copyright and must be purchased from ISO or ANSI. Always confirm the version applicable to your audit with your certification body.

FREE

Discover simple and efficient equipment management for free with no time limit. Ideal for individuals, small associations or businesses.

  • 100 equipment maximum
  • Unlimited users
  • Inspections and repairs management
  • Training management
  • Folders and labels
  • Transfer management
  • NFC and barcodes
  • Reports, alerts and history
Create a free account

PRO

Large-scale equipment management

MonthlyAnnual (-10%)

$0.99per equipment per year
United States dollar

500 items($41 /month)

  • 20,000 equipment maximum
  • Everything in FREE plan, plus:
  • Email support
  • Credit card payment
Create your account

Custom

You have specific needs or large equipment volumes, contact us and we will work together to set up a tailored solution.

  • Unlimited equipment
  • Everything in PRO plan, plus:
  • Your logo in the application
  • Custom payment terms
  • Specific contractual conditions
  • Import and control of your equipment
  • Priority message support
  • Phone support (EN and FR)
Contact us

FAQ – GearTracker and ISO 9001

No, and no software can be. ISO 9001 is a complete quality management system: context, process mapping, leadership, customer focus, design, purchasing, management review. What GearTracker does cover is the whole equipment and monitoring-and-measuring-resources side, which runs across clauses 7 to 10 and is one of the most time-consuming parts of audit preparation.
No, and this is the most common misunderstanding. The standard speaks of specified intervals — specified by you. Unlike occupational health and safety, where national law sets verification intervals, no text here makes the decision on your behalf. That is a freedom, and it is also what makes the subject treacherous: an auditor will not challenge your interval, they will challenge the fact that you cannot say where it came from.
Barely, and it is worth saying plainly: a quality auditor will not come and inspect your harnesses — that is ISO 45001 territory. ISO 9001 is concerned with equipment that affects product conformity: measuring and test equipment, tooling, production infrastructure. The good news is that it is the same inventory and the same due-date engine serving both systems, which is exactly the point of an integrated QHSE approach. See our dedicated ISO 45001 page.
No. It handles no traceability chain, no uncertainty budgets, no as-found/as-left data, no drift control charts. What it does: carry each instrument's interval, alert before it falls due, make calibration status readable on the instrument itself by scan, and keep the traceable certificate attached to the record. For a few dozen instruments alongside a wider equipment inventory, that is usually the right level. For a calibration laboratory, it is not: you need dedicated metrology software.
Mainly: 6.2 (measurable quality objectives), 7.1.3 (infrastructure), 7.1.5.1 and 7.1.5.2 (monitoring and measuring resources, calibration status), 7.2 (competence), 7.5.3 (documented information available where it is needed), 8.4 (external providers), 8.5.1 and 8.5.2 (controlled conditions, identification and traceability), 8.7 (nonconforming outputs), 9.1.1 (monitoring and measurement) and 10.2 (nonconformity and corrective action).
Sampled evidence, not intentions. They will pick one or two instruments at random on the shop floor and follow the chain: what interval applies, where that interval came from, when it was last calibrated, by which laboratory, against which certificate, where that certificate is, and whether the instrument's status is readable without opening a file. Then they will ask the question that hurts: "and if this one had been found out of tolerance, how would you know which parts to re-check?"
This is the most feared requirement in clause 7.1.5.2: you must determine whether the validity of previous measurement results has been adversely affected, and act accordingly. Without a reliable history the suspect period is open-ended, the analysis becomes an archaeology exercise, and in the worst cases it ends in a product recall. With a dated last-conforming check, the period is bounded mechanically. The impact analysis stays your job; its input data does not.
ISO 9001:2015, together with amendment ISO 9001:2015/Amd 1:2024 on climate change, which took effect immediately with no transition period — so it already applies to your audits. The ISO 9001:2026 revision is at FDIS stage and publication is expected around September 2026. Always confirm the applicable version with your certification body.
No. The revision is described as evolutionary: the clause structure does not move and the changes centre on context and climate change, the separation of risks and opportunities, change management, and quality culture. Nothing announced touches the mechanics of monitoring and measuring resources or documented information. An inventory structured today will carry through the transition, and you will have roughly three years to align the rest.
There is no legal obligation, but it is what makes the difference in value. A certificate issued by an accredited body — in the United States, accredited by ANAB, a signatory to the IAF multilateral recognition arrangements — is recognised internationally and verifiable in the IAF CertSearch database. An unaccredited certificate binds only its issuer, and more and more customers now check. If you bid for contracts, the question will come up.
ISO 9001 is about quality: it concerns equipment that affects product conformity, with intervals you set yourself. ISO 45001 is about health and safety: it concerns PPE and work equipment, with intervals imposed by national regulation — in the United States, OSHA 29 CFR 1910.132 and standards such as ANSI/ASSP Z359.2. Both share the same ten-clause harmonised structure and the same requirement for documented information available in the field — so the same inventory and the same evidence. See our dedicated ISO 45001 page.
These sector schemes build on ISO 9001 and tighten the equipment side considerably: measurement systems analysis, tooling management, stronger traceability requirements. GearTracker does not cover those specific requirements, but the foundation it produces — inventory, justified intervals, readable status, attached certificates, time-stamped history — is exactly what they build on. Nothing has to be re-entered to move from one to the other.
No. GearTracker is equipment management software. ISO 9001 certification is issued by an independent certification body, itself accredited by the national accreditation body. We are not affiliated with ISO, we are not consultants, and we are not authorised to audit or to certify.
If you are starting from an existing spreadsheet, allow a few days for the tool itself: we handle the import and you run an inspection campaign to start from a clean baseline. What you should not underestimate is not the setup — it is steps 2 and 3 of our list, sorting what needs traceable calibration and justifying every interval. That is genuine groundwork, and it is what makes the difference in the audit.

Whether large companies or associations, they trust us

Audrey G.

Audrey G.

HSE Manager at Capgemini

This tool is a real performance driver for our business. The platform is intuitive, seamless, and particularly easy to use. Quick access to information and the automation of many tasks enable us to save significant time every day while improving the efficiency of our processes.

Thanks to this solution, our teams can focus on higher-value tasks, which directly helps improve our productivity. Reliable, high-performing, and perfectly suited to our needs, this tool brings real added value to any organization looking to optimize its operations and become more efficient. I highly recommend it.


Christian M.

Christian M.

Warehouse Manager at Bonduelle

Since we started using GearTracker last year, our experience has been extremely positive.

The platform has significantly simplified the management of our personal protective equipment (PPE) and other regulated equipment. Features such as deadline alerts, incident tracking, and repair monitoring have allowed us to save valuable time and ensure the safety of our teams.

What truly sets GearTracker apart is the quality of relationships with the founders. Their responsiveness is exemplary. Their personalized support has made all the difference, making the integration of the solution smooth and efficient. We highly recommend GearTracker to any organization looking to optimize their equipment management.

Alexis R.

Alexis R.

CAF Annecy

At CAF Annecy, we were looking for a simple and effective solution to manage our PPE. With GearTracker, setup was quick and intuitive. From the very first days, volunteers were able to use the application without any training or user manual. For us, that is proof of well-designed software.

The GearTracker team is another real strength. Our suggestions for improvements are genuinely heard, and several have been incorporated into subsequent updates.

GearTracker is a modern, reliable, and constantly evolving solution. It saves us valuable time in managing our PPE and allows us to focus on what matters most: our activities. We recommend this solution to any association or organization looking to simplify the management of its equipment.

Streamlined equipment management for teams and individuals.

Manage equipment across teams, locations, vehicles, and more! Track the lifecycle of your gear, get access to manufacturer data. Ensure compliance, reduce losses and theft, and save time.